Projects
Renovations
Rentals
Sell Your House
About
Contact
Text us
← All projects
Spring Hope, NC
Available to rent (Sweet Tea Farmhouse)
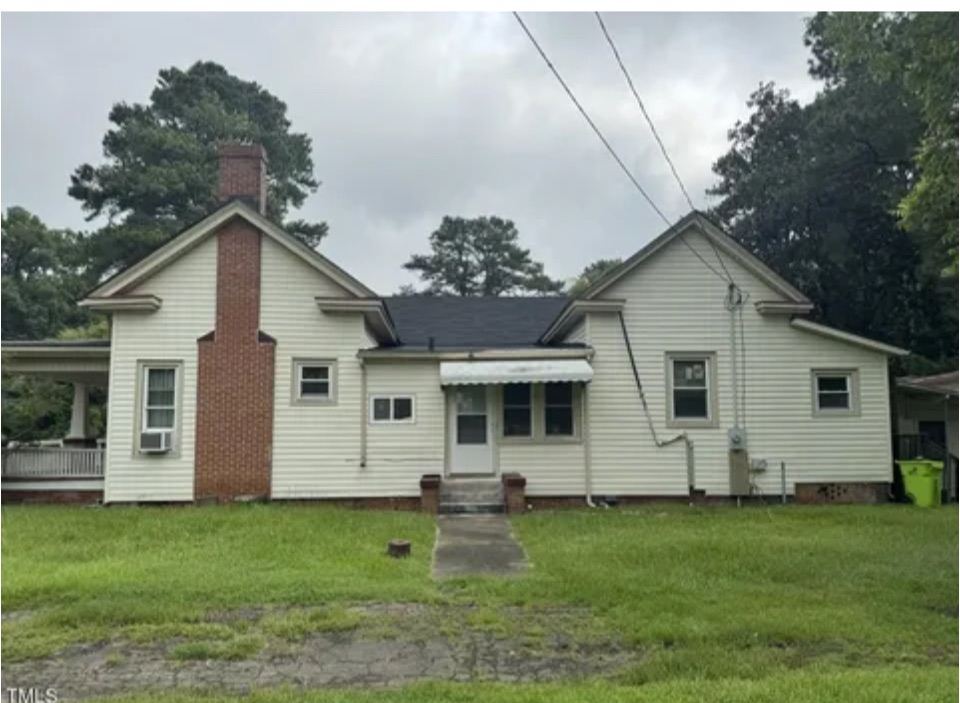
Before
Renovation
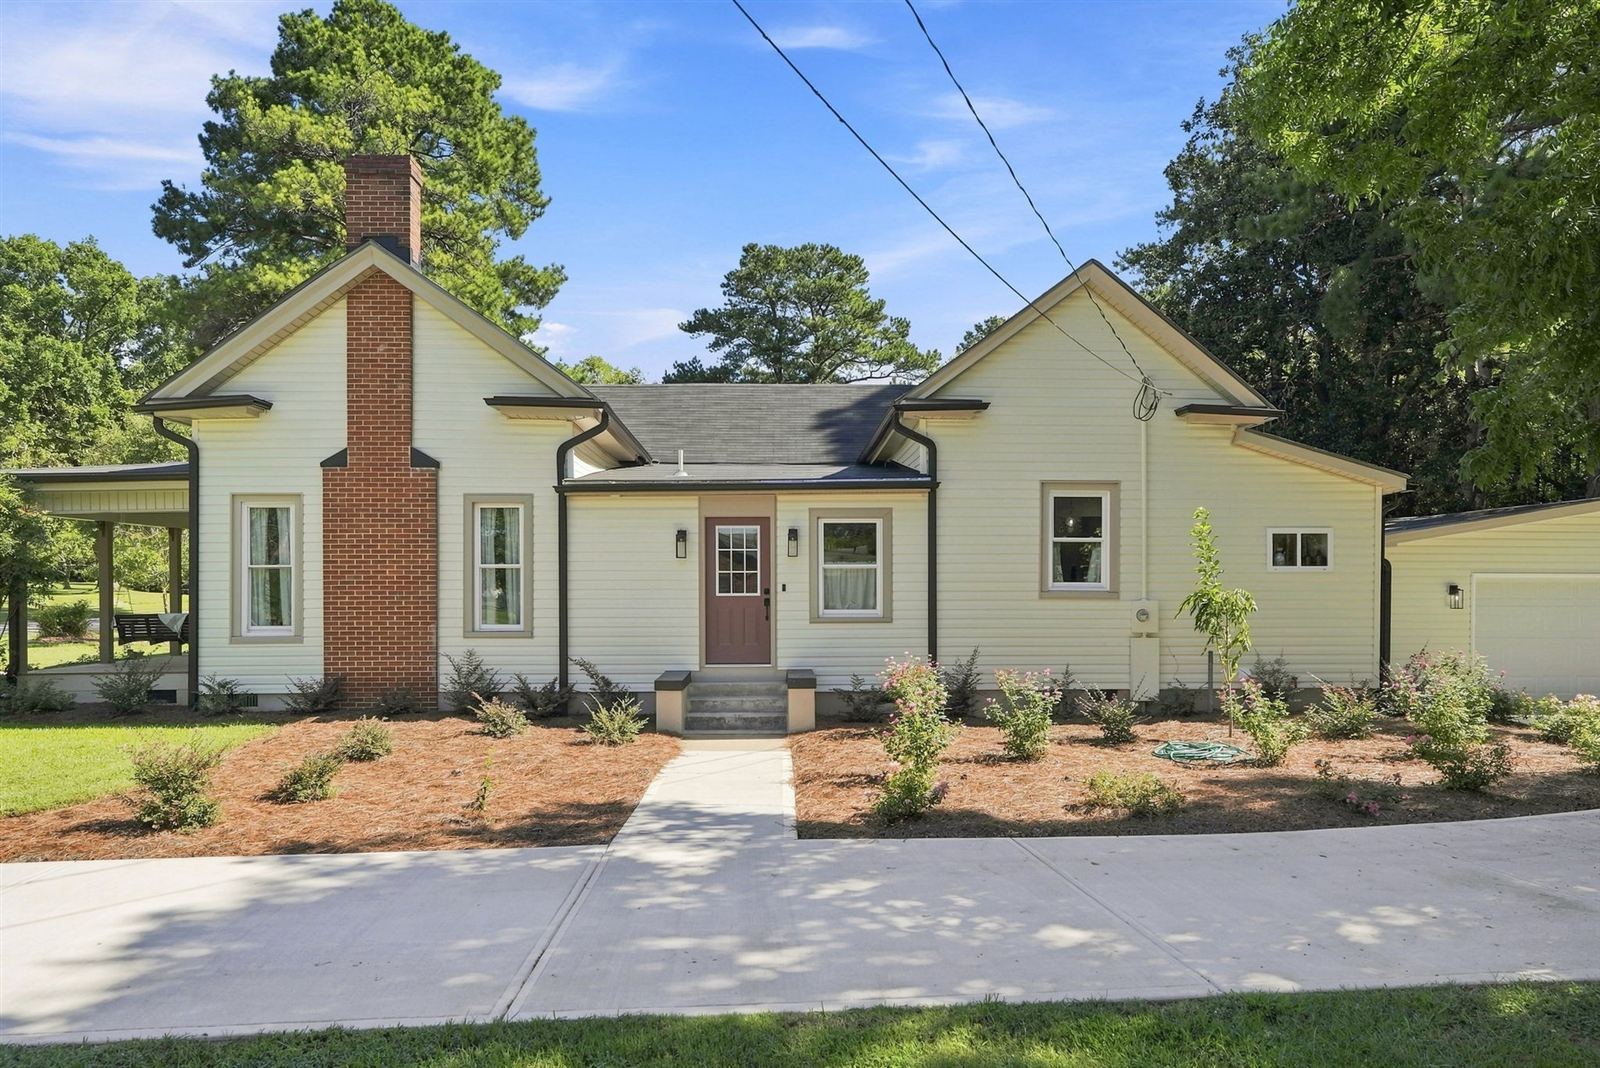
After
Before
After
Chimney side of the house: as bought vs. finished
Before
52 photos
Main bathroom walk-in tub, as bought
Another view of the main bathroom walk-in tub
Guest bathroom, as bought
Main bathroom, as bought
Another view of the main bathroom
2nd bedroom, as bought
2nd bedroom with fireplace, as bought
Main bedroom closet, as bought
Main bedroom looking toward the closet
Side view with back steps to the detached building
Between the main house and the detached building
Front of the house with handicap ramp, as bought
Side exterior, as bought
Backyard behind the detached building, looking toward the main house
Looking back at the steps between the detached building and main house
Side view with the HVAC unit
Covered steps out to the detached building, carport visible
Another view of the covered steps and carport
Small shed in the backyard
Old barn and carport, later torn down for structural issues
Another view of the front exterior, as bought
Back left corner from the neighbor's driveway, looking toward the house
Side of the house from the driveway
Office before it was converted to the dining room
Kitchen, as bought
Office after the floors were removed
Kitchen after demo had started
Living room, as bought
Living room looking through the doorway
Living room corner by the window
Living room wall, as bought
Another view of the living room, as bought
2nd bedroom, as bought
Another view of the office
View from the far side of the kitchen into the main bedroom
Another view of the kitchen area, as bought
Door out to the back steps
Laundry room, as bought
Laundry room looking toward the water heater closet
Another view of the kitchen, as bought
Main bedroom closet, as bought
Part of the main bathroom, as bought
Another part of the main bathroom
Inside the detached building, as bought
Detached building interior
Another view inside the detached building
Inside the old barn behind the carport, later torn down
Backyard before any work, with the old barn and carport
Backyard view with the old barn and carport in the distance
Backyard along the detached building, before any work
Backyard between the house and detached building, before any work
Backyard before any work, looking past the outbuildings
Renovation
144 photos
Main bathroom shower
New hallway to the 2nd bedroom and main bedroom
Installing the guest bathroom double vanity
Guest bathroom vanity
Installing the main bathroom double vanity
Extensive termite damage on the outside band
Termite-damaged outside band before repair
Removing the damaged outside band in sections
Repairing the outside band section by section
Outside band removed for replacement
New outside band installed
Another section of new outside band
Replacing more outside band and installing new piers
New footings dug and piers installed under the outside band
Converting the detached building into a 2-car garage
Detached building being turned into a 2-car garage
More outside band installed in sections around the house
New outside band going in around the house
LVP flooring being delivered
Blocks delivered for new piers under the foundation and floor joists
More of the outside band being completed
New siding going on the 2-car garage
Siding the new 2-car garage
Garage siding in progress
New siding on the 2-car garage
Installing new 6x6 posts on the rebuilt front porch
New 6x6 porch posts going up
Front porch with new 6x6 posts
Another view of the new front porch posts
Rebuilt front porch with 6x6 posts
New 6x6 posts on the front porch
Driveway side with new foundation and siding nearly done, new 2-car garage behind
Pouring the new concrete driveway
Concrete pour in progress
Pouring concrete along the driveway
Freshly poured concrete
Drywall up and kitchen cabinets coming back in for hanging
Kitchen cabinets brought back in for hanging
Cabinets staged for hanging in the drywalled kitchen
Installing the kitchen cabinets
Upper cabinets installed
Cabinets installed and ready for paint
Kitchen cabinet install in progress
Cabinets installed, ready for painting
Painting the kitchen cabinets
Newly painted cabinets, new microwave and butcher block countertop
New floor joists in the living room
New living room floor joists by the fireplace
2nd bedroom looking back toward the main bedroom
Living room with new floor joists and subfloor
3rd bedroom looking back into the living room
Painting the living room
Living room during painting
Living room paint in progress
Installing new LVP flooring
New LVP flooring going down
LVP flooring install in progress
Plaster removed to the studs, looking into the main bedroom
Gutted to the studs, looking into the main bedroom
Plaster walls and damaged floors torn out, looking into the main bedroom
2nd bedroom gutted to the studs, floors out for new joists
2nd bedroom stripped to the studs
2nd bedroom gutted, still showing the door from the office
Main bedroom gutted to the studs
Office looking at the two openings into the kitchen, before the wall was opened up
Main bedroom after the floor was removed
Kitchen after demo
Kitchen area looking into the old laundry room
Office ceiling joists after removing the ceiling tiles
Extensive termite damage on the outside band
Removing the sheetrock ceiling in the kitchen
New footings for piers under the main bedroom for new floor joists
New floor joists going in
Installing new floor joists
New floor joists and beams going in
New floor joists in progress
Setting new floor joists
Crew installing new floor joists
More new floor joists going in
New floor joists in place
New subfloor in the main bedroom and 2nd bedroom
New subfloor going in
Installing new subfloor
New subfloor by the fireplace
New subfloor in progress
New subfloor laid throughout
New subfloor in the living room
Subfloor installed across the room
New subfloor in place
More new subfloor going down
New subfloor through the doorway
New subfloor in the living room by the fireplace
New subfloor along the windows
Pantry laid out on the floor before framing the walls
New subfloor and wall framing
New subfloor in with walls framed
Subfloor down and walls framed up
New subfloor and framing by the chimney
New walls framed on the new subfloor
New subfloor along the framed wall
New subfloor in the living room by the fireplace
Framing walls on the new subfloor
Wall framing in progress
New subfloor and framed walls
Keenan running wiring
Jorge and crew finishing framing in the new dining room
Jorge's crew framing the new dining room
Jorge and crew framing the opening for the front door and new dining room window
Jorge framing the new dining room window
Adding a door from the kitchen to the new 2-car garage
Getting ready to frame the guest bathroom walls
Where the chimney was removed
New walls up for the guest bathroom
Opening framed for the 2-car garage door
LVL beam opening up the dining room and kitchen
LVL beam opening up the dining room to the living room
Drywall going up in the living room
Hanging drywall
Drywall going up
Drywall going up in the kitchen area
Drywall going up by the chimney
Drywall stacked and going up
Drywall hung in the bedroom
More drywall going up
Drywall going up through the house
Drywall work in progress
Drywall nearly finished
Two old doors cut in half and joined for the back of the kitchen island
Attic stairs
Attic access door in the hallway ceiling
Installing the barn door track for the pantry
Junior and crew setting forms for the concrete driveway
Setting driveway forms
Grading and prepping for the concrete driveway
Junior's crew setting forms along the driveway
Driveway forms set toward the new 2-car garage
Forms up along the driveway
Prepping the driveway for concrete
Driveway prep with the skid steer
Driveway forms ready for concrete
Junior and crew pouring the concrete
Pouring concrete by the house
Concrete pour in progress
Junior's crew finishing the concrete pour
After
84 photos
Finished guest bathroom with wood vanity
Guest bathroom sink and faucet up close
Another view of the finished guest bathroom
Finished main bathroom double vanity
Main bathroom looking toward the shower
Finished front porch
Main bathroom double vanity
Main bathroom sink up close
Main bathroom vanity detail
Main bathroom toilet area
Main bathroom walk-in shower with marble-look walls
Main bathroom shower fixtures
Rainfall showerhead in the main bathroom
Furnished 2nd bedroom
Furnished 2nd bedroom, another view
Furnished 2nd bedroom, another view
Furnished 2nd bedroom, another view
Furnished 2nd bedroom, another view
Furnished 3rd bedroom
Furnished 3rd bedroom, another view
Furnished 3rd bedroom, another view
Furnished 3rd bedroom, another view
Furnished 3rd bedroom, another view
Furnished main bedroom
Furnished main bedroom, another view
Furnished main bedroom, another view
Furnished main bedroom, another view
Furnished main bedroom, another view
Front right view of the finished exterior
Front porch seating
Front door
Front left view of the finished exterior
Front porch up close
Another angle of the front porch
Driveway side with the walkway to the side door
Side door off the walkway
2-car garage with the new concrete driveway and parking area
Front porch swing
2-car garage and the redone area between the house and garage
Original backyard shed with a new roof
Backyard looking back toward the 2-car garage and house
Another view from the backyard toward the garage and house
Gravel walkway between the house and detached garage
Glass pendant lights over the island
Butcher block countertop and range
Brick backsplash and butcher block countertop
New microwave and beverage fridge
Butcher block countertop up close
Kitchen sink under the window
Black faucet at the kitchen sink
Refrigerator, dishwasher and sink with the brick backsplash
Furnished dining room
Furnished dining room, another view
Furnished dining room, another view
Furnished kitchen
Furnished kitchen, another view
Furnished kitchen, another view
Furnished kitchen, another view
Furnished kitchen, another view
Furnished kitchen, another view
Furnished kitchen, another view
Furnished kitchen, another view
Finished laundry room
Laundry room
Laundry room, another view
Furnished living room
Furnished living room, another view
Furnished living room, another view
Furnished living room, another view
Furnished living room, another view
Furnished living room, another view
Furnished living room, another view
Furnished living room, another view
Entrance to the guest bathroom
Sliding barn door to the pantry
Pantry shelving
Mudroom door out to the 2-car garage
Old door converted into a coat rack
Mudroom
Mudroom, another view
Pantry door
Finished backyard
Another view of the backyard
Backyard from another angle
Want work like this on your home?
Sell us your house
📞 Call
💬 Text
×
‹
›
 BeforeAfter