Projects
Renovations
Rentals
Sell Your House
About
Contact
Text us
← All projects
Four Oaks, NC
Currently rented
Before
Renovation
After
Before
After
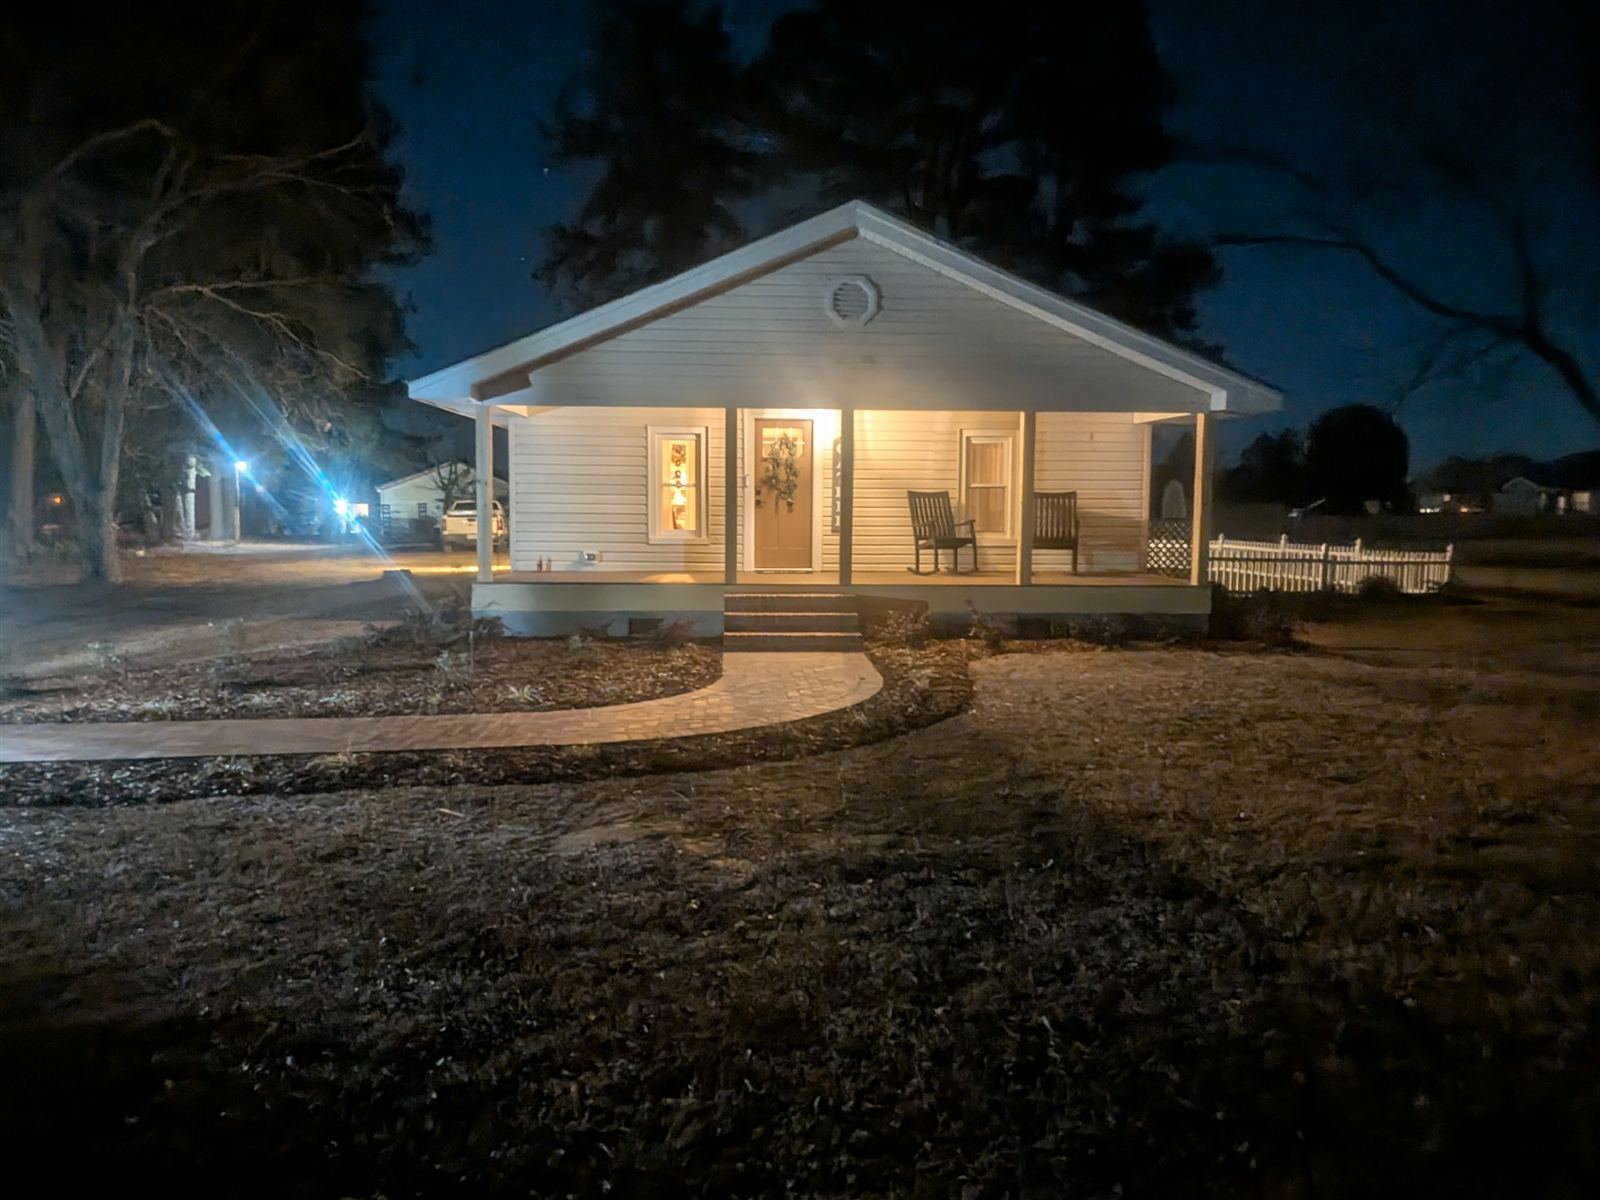
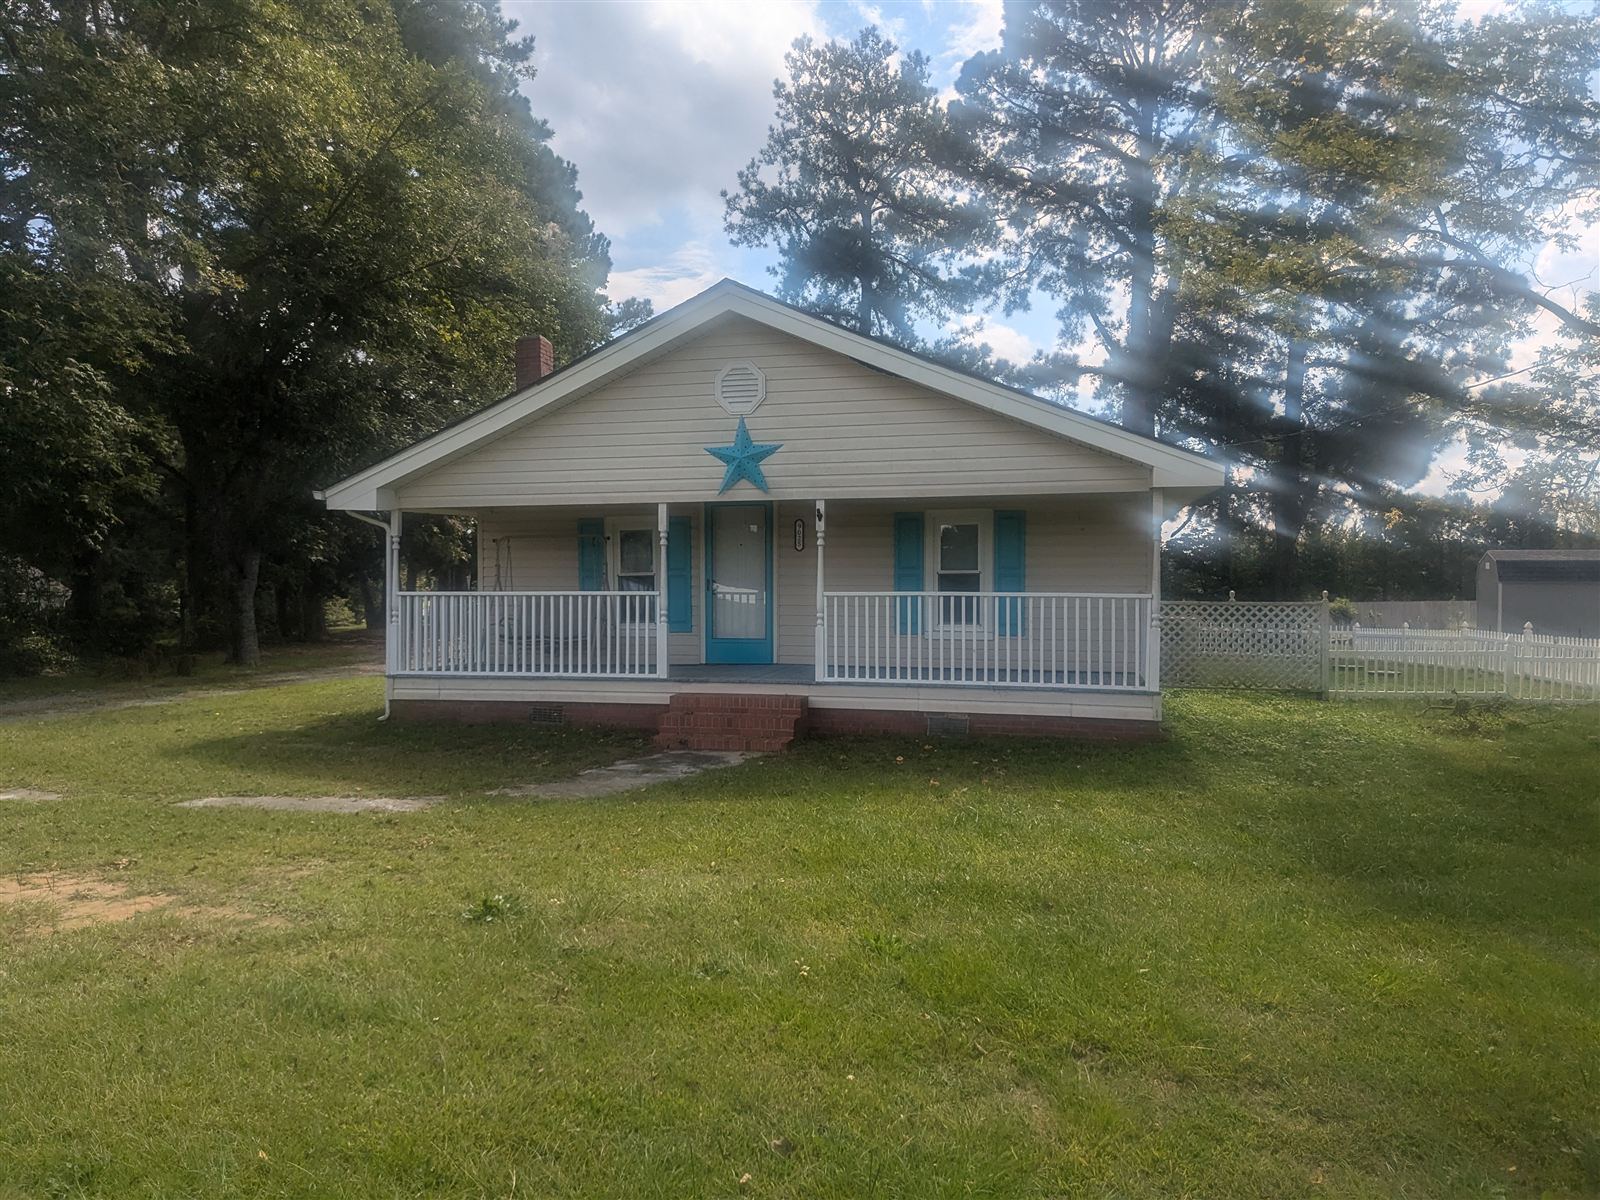
Front of the house: as bought vs. finished
Before
25 photos
Main bathroom as bought, with teal walls and tub-shower
Guest bathroom as bought
Living room as bought, looking back toward the kitchen
Breezeway door into the entry by the kitchen
3rd bedroom as bought, with teal walls
2nd bedroom as bought
Front of the house from the road, as bought
Back of the garage, looking toward the carport
Driveway side of the house, with the garage and carport
Backyard with the picket fence, as bought
Front of the house, with the mixed fencing around the backyard
Front of the house, closer view
Front left of the house, with the walkway and post light
Breezeway from the carport into the house
Backyard and back of the house
Garage and carport at the end of the driveway
Front steps up to the porch
Kitchen as bought, with oak cabinets and breakfast bar
Kitchen as bought, from the other side
3rd bedroom as bought, toward the window
3rd bedroom as bought, toward the door
Patched hardwood floor in the 3rd bedroom
Living room as bought, by the front window
Living room as bought, from the corner
Main bedroom as bought, later turned into the dining room
Renovation
102 photos
Tearing out the rotted floor in the guest bathroom
Guest bathroom floor opened up to the joists
New shower base and relocated water lines, turning the half bath into a full bath
Guest bathroom vanity and toilet going in
New vanity, toilet, and shower base in the guest bathroom
Main bathroom double vanity install begins
Main bathroom double vanity cabinets set in place
Main bathroom double vanity, front view
Sanding the hardwood floors in the 2nd bedroom
Roof after the old chimney was removed
Rotted front porch floor joists exposed
Front porch joists in bad shape, under the front window
Porch decking pulled up, showing the failing joists
Worn front porch decking before the repair
Siding where the old chimney was torn down
Kitchen demo begins, old flooring coming up
Old kitchen flooring being removed, toward the windows
Old Formica countertop before removal
Pulling the sink out of the old Formica counter
Lifting off the old Formica countertop
Formica counter detached from the cabinets
Old countertop coming off the corner cabinets
Old Formica countertop hauled out to the yard
Formica countertop pieces out in the yard
Kitchen with the counters off and the floor torn up
Old sink base with the counter removed
Bare kitchen wall after the cabinets came out
Old flooring stripped down to the subfloor
Old base cabinets with the countertop removed
New wall for the refrigerator and pantry, drywalled
Drywalling the new refrigerator and pantry walls
Painting the kitchen cabinets white
Cabinet painting in progress, toward the pantry
Main bedroom before its conversion to the dining room
Main bedroom being converted to the dining room
Installing new heart pine hardwood flooring in the kitchen
Heart pine flooring going in across the kitchen
Heart pine kitchen flooring nearly finished
New wall in the 3rd bedroom separating the guest bathroom
Framing and drywall for the new 3rd bedroom wall
Living room fireplace removed and drywalled where the chimney was
Michael drywalling over the fireplace in the main bedroom
Message Kim wrote on the framing between the living room and kitchen
Another message Kim left on the framing
Drywall cracks from leveling the foundation
Removing the old kitchen flooring
Old kitchen flooring coming up
Digging new footings under the kitchen floor for new piers
New footing holes under the kitchen to level the floor
Digging footings for new piers under the kitchen
Footing work under the kitchen floor
Dug footing ready for a new pier under the kitchen
More footings dug under the kitchen to level the floors
Exposed kitchen floor joists after removing the rotted subfloor
Some of the old hardwood flooring in the 3rd bedroom
Installing new subfloor to prep for hardwood floors
Living room hardwood floors
Derrick and crew repairing the hardwood floors in the 3rd bedroom
Derrick's crew patching the 3rd bedroom hardwood floors
Cutout for an HVAC boot in the kitchen subfloor
Sanded hardwood floor in the 2nd bedroom
Raleigh Ray peeking in from the breezeway to check on the workers
New piers under the house
Installing the main bathroom double vanity
Juan and crew demolishing the termite-damaged old barn
Juan sealing up an old well in the breezeway
Old kitchen subfloor before removal
Old kitchen subfloor before it was torn out
Old kitchen subfloor under the island
Easton pulling nails from old boards
Wesley cutting up the old floors while Easton takes a break from pulling nails
Keenan prying up the kitchen subfloor
Kitchen after the subfloor was removed
Exposed floor joists in the main bathroom
Planks laid across the joists to walk through the kitchen during renovation
Wesley installing new floor joists and subfloor in the kitchen
New heart pine hardwood flooring going down in the kitchen
New hardwood flooring in the 3rd bedroom
Sanding the hardwood floors in the living room
Sanding the hardwood floors in the 2nd bedroom
Sanding the hardwood floors between the living room and 2nd bedroom
Sanding the living room hardwood floors
Finishing up the new subfloor
New hardwood floors in and the kitchen cabinets back in place
Wesley putting down LVP flooring in the guest bathroom
Wesley cutting LVP flooring
Kim's selfie with Wesley putting the kitchen cabinets back up
New brick front porch steps and walkway with plants
Front porch with new plants and the brick walkway
Another angle of the brick walkway and plants
Mulch going down along the walkway
New walkway with plants and mulch
Walkboard Gene used to fix the front porch beams
Last look at the old barn before it came down
Juan and crew starting to tear down the barn
Juan using the skid steer to tear down the barn
Skid steer helping tear down the barn
Barn almost completely torn down
Barn nearly gone
The pit that was underneath the barn
Barn gone and the pit filled in and graded
Grass seed planted and covered with wheat straw
After
22 photos
Main bathroom double vanity
Main bathroom double vanity and porcelain tile tub and shower
Guest bathroom converted to a full bath with a tile shower
Finished main bathroom
Finished 2nd bedroom
Finished 3rd bedroom
Another view of the finished 3rd bedroom
Front of the house at night with the porch lit and new brick walkway
Night view of the porch lights and brick walkway
Front porch and front door at night
Finished kitchen with new hardwood floors, white-painted cabinets and new appliances
Finished kitchen looking toward the island and new appliances
Another view of the finished kitchen with white cabinets and hardwood floors
Close-up of the custom fireplace mantel
Custom fireplace mantel up close
Finished living room
Another view of the finished living room
Main bedroom converted to a dining room, with the custom fireplace behind
Finished living room from another angle
Entryway from the breezeway into the kitchen
Small hallway to the guest bathroom and 3rd bedroom
Finished breezeway
Want work like this on your home?
Sell us your house
📞 Call
💬 Text
×
‹
›
 BeforeAfter