Projects
Renovations
Rentals
Sell Your House
About
Contact
Text us
← All projects
Dunn, NC
Sold
Before
Renovation
After
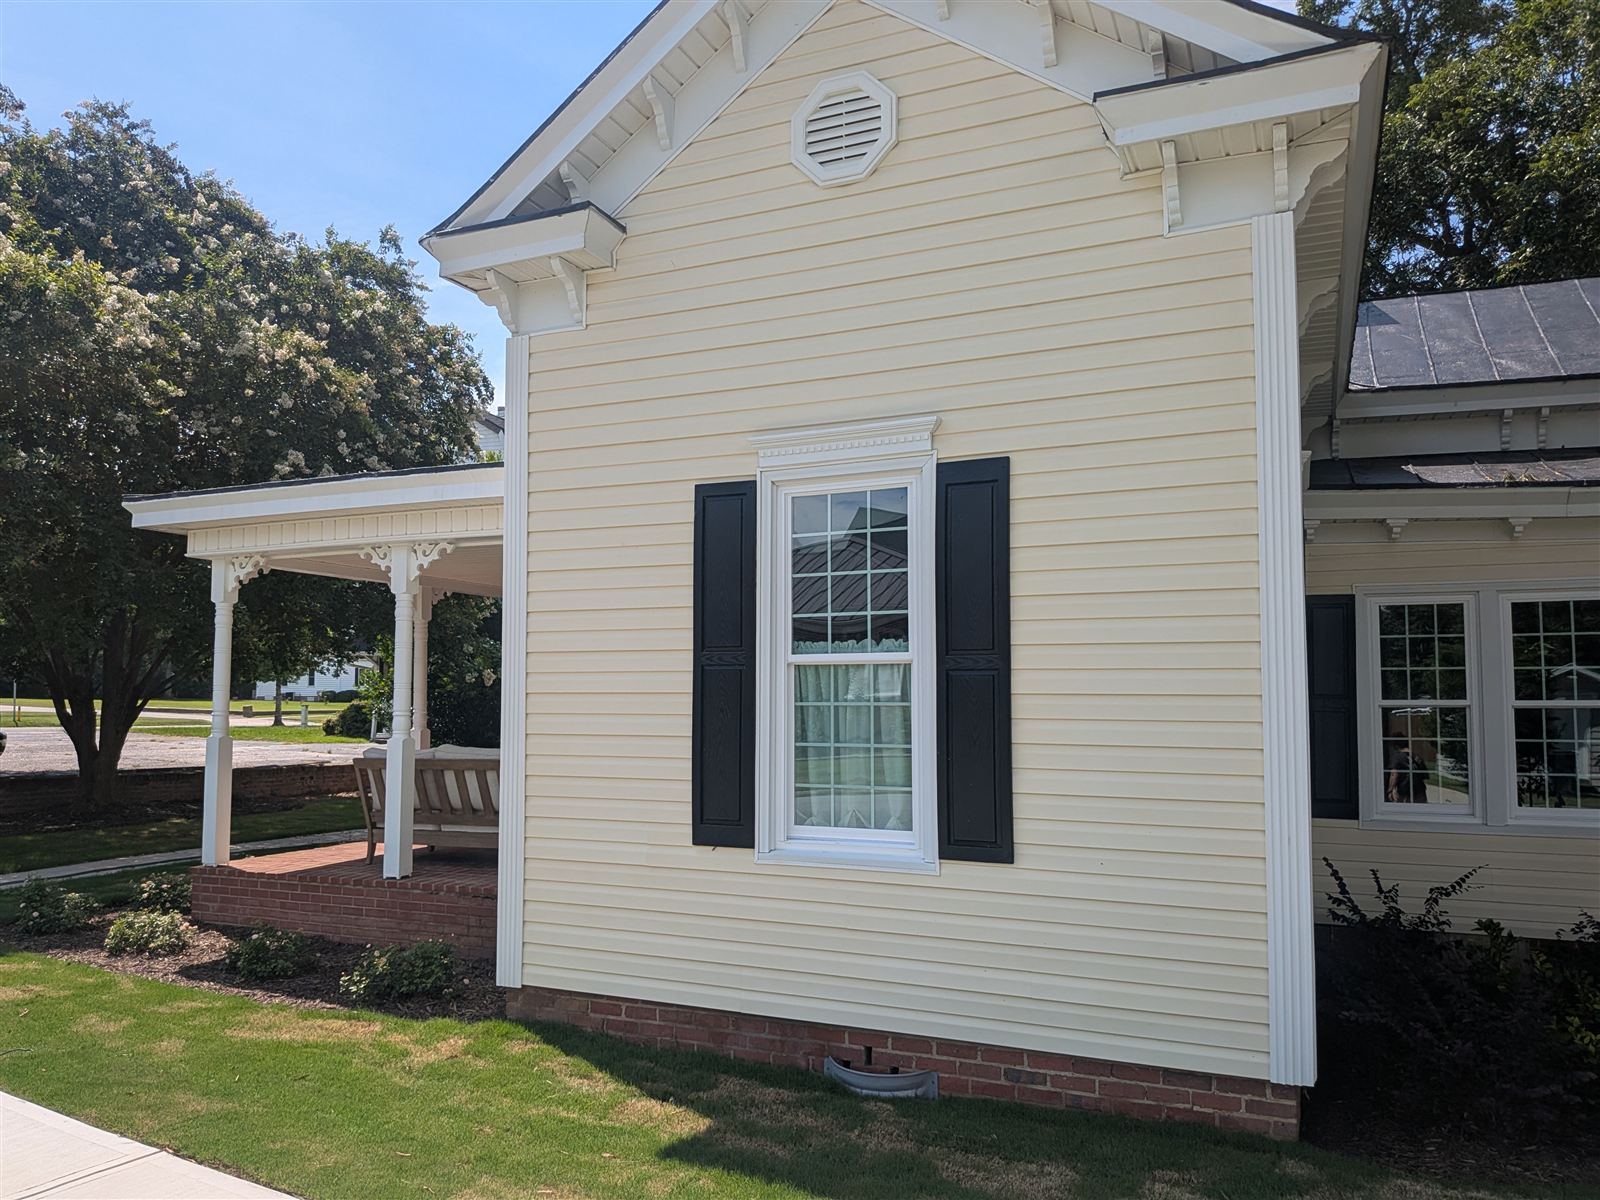
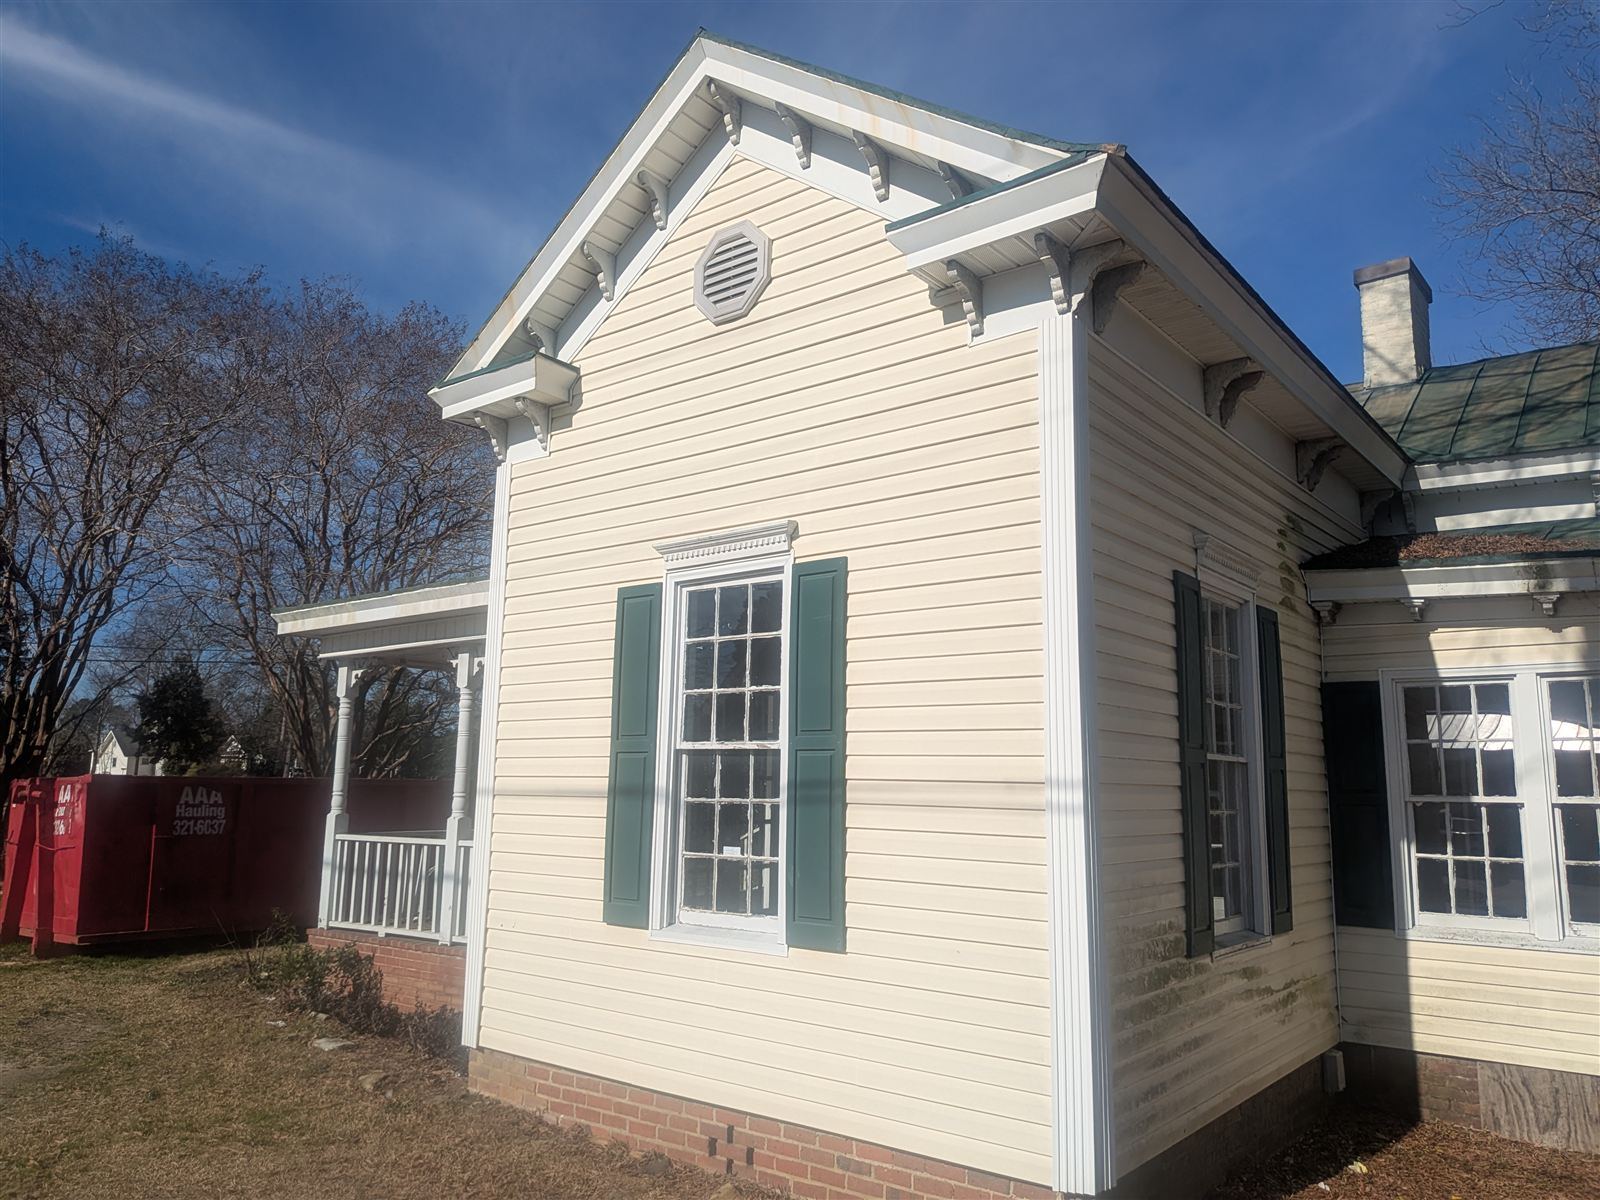
Before
After
Gable end and side porch: as bought vs. finished
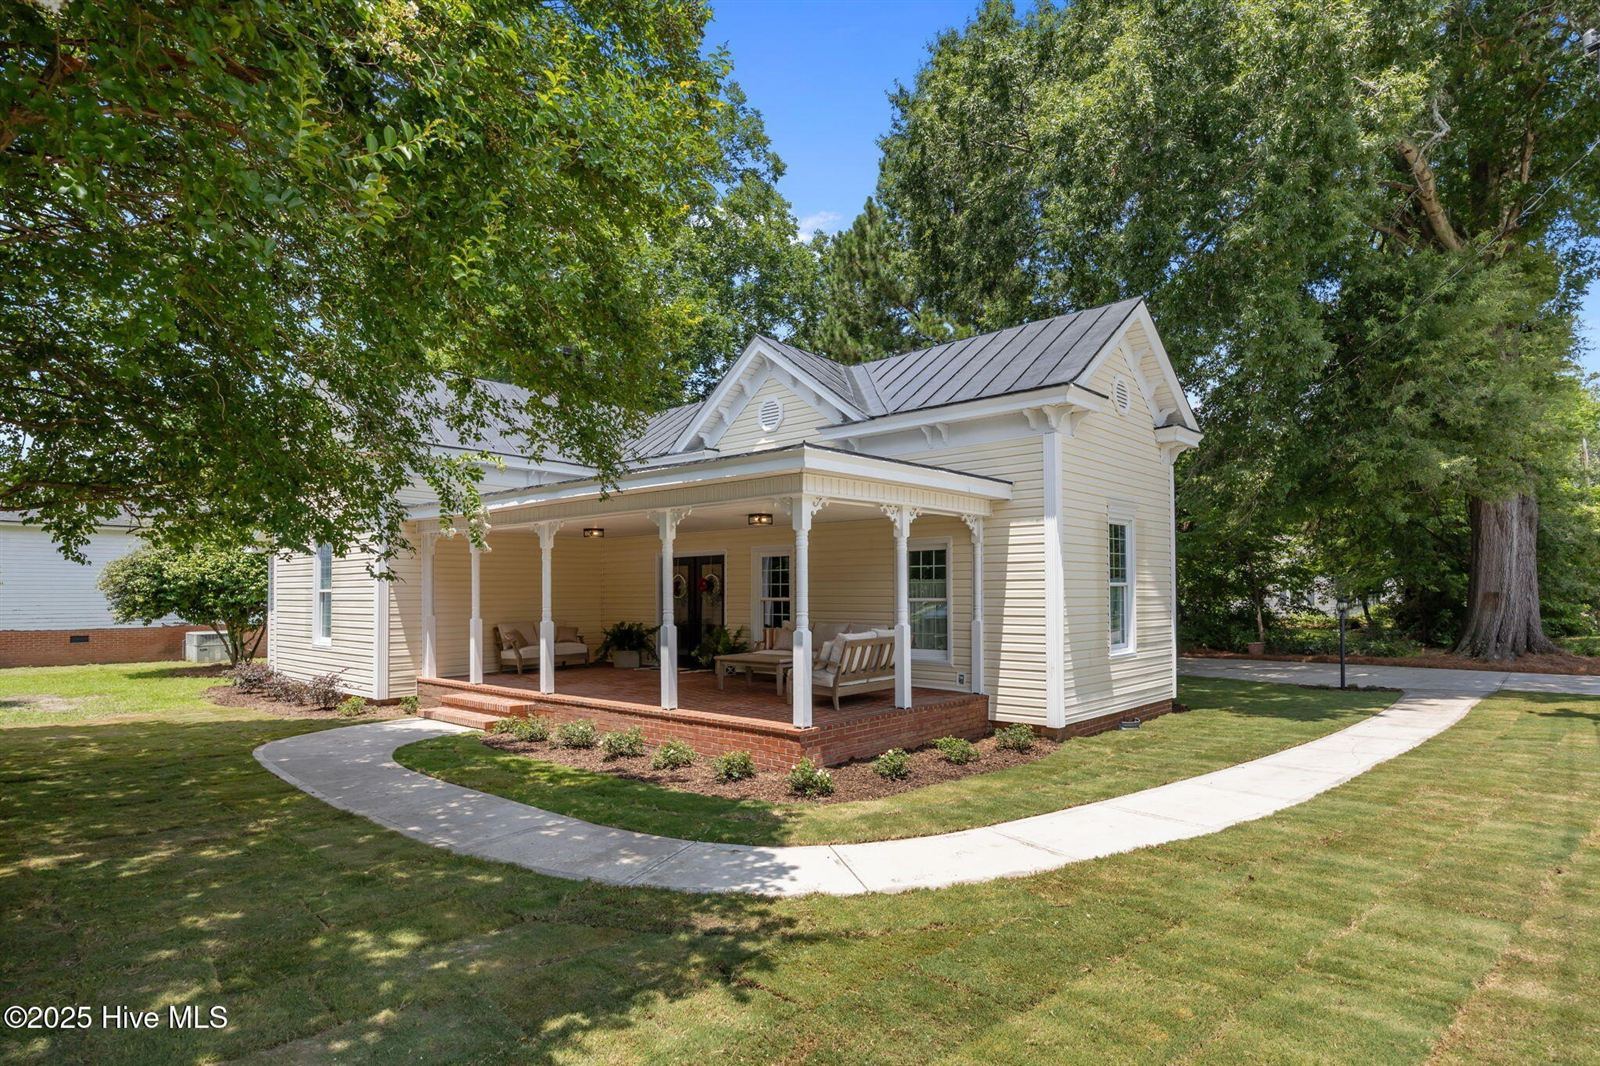
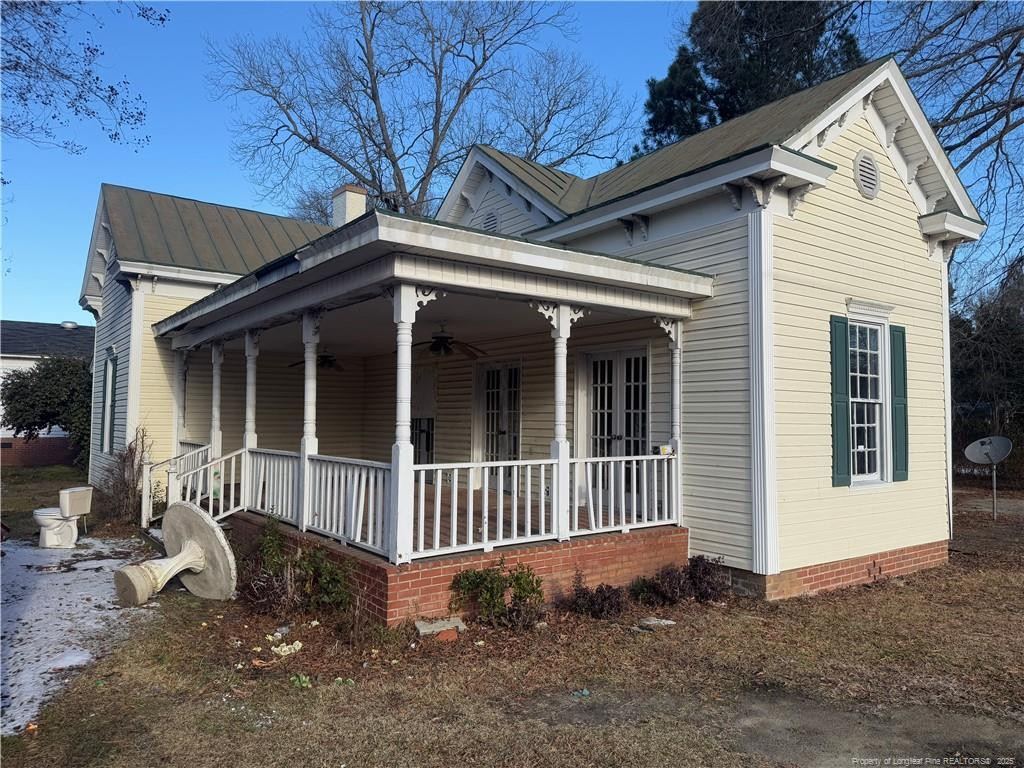
Before
After
Front corner and wraparound porch: as bought vs. finished
Before
87 photos
Main bathroom as bought, tub and rotting floor
Main bathroom as bought, old vanity wall and damaged floor
Main bathroom as bought, toilet area with rotted flooring
Main bedroom as bought
Main bedroom as bought, looking toward the doors
Main bedroom as bought, wide view
2nd bedroom with fireplace, before closing off the main bedroom doorway and moving the closet
Foyer before the new entryway to the bedroom hallway was added
2nd bedroom looking toward the kitchen, with the old hall bath door later moved to the hallway
Main bedroom with fireplace and the old doorway to the 2nd bedroom, later closed off
Main bedroom as bought, window wall
Original HVAC unit as bought (later replaced)
Original HVAC unit, which no longer worked
Side door off the driveway, with the original rotting deck
Side door with the old satellite dish and low cable tangled in tree limbs
Worn corbels on the porch soffit
Weathered corbels along the soffit
Original wood windows as bought (all later replaced)
Side view of the house from the road
Front porch as bought, with rotting fascia
Front porch as bought, with a rotting beam under the posts
Front porch with worn-out stairs and sagging soffit
Porch soffit pulling away from the rotted beam
Close-up of the rotted porch beam and loose soffit
Side of the house as bought, with mildew on the siding
Back of the house as bought, showing mildewed siding
Rear corner of the house with mold and mildew on the siding
Backyard shed as bought
Side of the house leading to the old back deck
Original back deck as bought, with rotting boards
Rotting deck floor and railings, looking toward the back door
Old back deck and steps in poor shape
Back of the house above the rotting deck
Two of the three original sets of French doors on the front porch
Back of the house, with the rotting main bathroom window
Front porch as bought
Backyard with the HVAC unit and old wood windows of the 2nd bedroom
Front porch as bought, from the highway
Side door, seen from the driveway
Kitchen as bought, looking in from the dining area
Kitchen island and cabinets as bought
Kitchen counters and island, toward the back windows
Kitchen corner with original cabinets and counters
Kitchen and breakfast area as bought
Original upper cabinets in the kitchen corner
Worn lower cabinets and old flooring
Sink wall with original cabinets under the windows
Sink wall and corner cabinets as bought
Back of the kitchen island, toward the dining area
Kitchen island with the old built-in desk
Dining area off the kitchen as bought
Full view of the kitchen and old light fixture
Kitchen counters and cabinets, toward the windows
Living room as bought, from the side door
Living room fireplace and built-in bookshelves, from the side door
Living room toward the hall and the opening to the kitchen and dining area
From the bay window toward the fireplace and kitchen opening
From the fireplace toward the bay window
Looking down the hallway toward the bathroom
View through the large opening into the kitchen and dining area
Living room as seen from the dining room
2nd bedroom, with the old doorway into the main bedroom before it was closed off
2nd bedroom toward the fireplace, with the old main bedroom doorway and shared closet
2nd bedroom toward the hallway to the kitchen, with the old hall bath door later closed off
Hall bathroom with the subfloor removed, kitchen to the right
Hall bathroom as seen from the 2nd bedroom
Main bedroom toward the fireplace, with the old doorway into the 2nd bedroom
Foyer with the original French doors to the front porch
Foyer before the remodel, with three sets of French doors
Foyer and fireplace before two sets of French doors became windows
Living room fireplace and built-in bookshelves as bought
Living room toward the fireplace, with afternoon sun on the floors
Living room windows facing the highway, next to the side door
Fireplace and built-ins, toward the side door
Living room toward the bay window
Bay window end of the living room
Kitchen corner where the refrigerator now goes
Space that became the new pantry
Original laundry room with the water heater (later moved to a hall closet)
Hallway toward the living room and the hall to the main bedroom
Hall to the main bedroom, where a new entrance to the foyer was added
Hall closet by the main bedroom, later opened up as an entryway from the foyer
Hall bathroom with the subfloor missing
Hall bathroom floor opened up to the joists
Side door off the kitchen, looking out at the rotting deck
Inside the backyard shed as bought
Shared closet between the 2nd and main bedrooms (later split into two closets)
Renovation
126 photos
Drywall patched before the old tub and shower came out
New shower base installed in the main bathroom
Main bathroom after paint and new tile floor
Hall bathroom after paint and new tile floor
Replacing siding on the side of the house
New siding going up by the back steps
New siding around the front windows
Siding replacement near the front porch
Front porch with two sets of French doors replaced by windows and the new 6-foot front door
New siding on the gable end
Back of the house during siding replacement
Rear corner with new siding going up
Side of the house during siding replacement
Front corner of the house during siding work
More siding being replaced, front and side of the house
Rotting front porch beam exposed for repair
Gene repairing the rotting porch beam
Close-up of the rotting porch beam before repair
Gene working on the porch beam from the end of the porch
Gene rebuilding the porch beam, side view
Porch beam repair seen from the front yard
New side deck installed
Kim putting the last screws in the new deck floor
New deck and driveway seen from the highway
New plants laid out and ready to go in the ground
Plants staged around the front porch, with the new windows and front door trimmed out
Driveway formed up, from the street
Driveway forms and gravel base, looking toward the house
Forming the curved walkway to the front porch
Driveway and walkway forms from the front yard
Gravel base prepped for concrete
Junior and his crew pouring concrete by the side deck
Concrete truck pouring the new driveway
Spreading concrete for the new driveway
Finishing the concrete along the side of the house
Finished concrete driveway by the side deck
Finished driveway and walkway, looking toward the street
Finished driveway from the street
Finished curved walkway to the front porch
New curved walkway to the front porch
New walkway from the driveway up to the new deck
New sod installed and being watered, from the driveway
New sod along the walkway, looking toward the street
New wall for the refrigerator, with a shelf above
Subfloor after the old vinyl was pulled up, toward the side door
Subfloor exposed across the kitchen
Painting the cabinets and walls
Cabinets and walls being painted, by the window
Painting the lower cabinets and trim
Painting walls and cabinets around the new window
Fresh paint on the cabinets, walls, and trim
Painted cabinets under the new vinyl windows
Installing the granite countertops
Crew setting the granite countertops
Fitting a granite slab into place
New granite on the corner counters by the microwave
Granite countertop with the sink cutout under the window
Granite going in on the island
Island countertop being installed, from the dining side
Final granite pieces going in on the island
New beadboard in the laundry room, with the washer hookups
Finished beadboard and trim in the new laundry area
New water heater in the hall closet
Wall extended to the ceiling where the old display shelf was
New wall and shelf built for the refrigerator
Refrigerator wall and shelf, closer view
Inside the new foyer, with the new vinyl window and double front door
Old lath exposed after the plaster walls came down
Opening cut in the dining room for a new window facing the deck
2nd bedroom during painting
Foyer looking into the 3rd bedroom during painting
Main bedroom fireplace during painting
Foyer fireplace during painting
Finished foyer with new light fixture and the new entry to the back hallway
New foyer chandelier over the fireplace
Foyer chandelier, another angle
Living room after the hardwood floors were sanded and stained
Refinished hardwood in the back hallway toward the main bedroom
2nd bedroom with refinished hardwood floors
3rd bedroom with refinished hardwood floors
Foyer with refinished hardwood floors and French doors
Old vent fan in the main bathroom
Wesley suited up to scrape the popcorn ceiling in the kitchen and dining area
Dining room wall before it was extended to the ceiling
Closing off the hall bathroom entrance from the 2nd bedroom
Moving the 2nd bedroom closet entry to a new wall
Closing off the pass-through between the 2nd bedroom and main bedroom
Framing the main bedroom closet
Separating the main bedroom and 2nd bedroom closets, which were shared
Main bedroom closet framing from the bedroom side
Starting to replace the subfloor in the hall bathroom
Rotting floor under the old refrigerator spot
Main bathroom after the old tub and shower came out
Drywall going up, from the main bedroom down the hallway
Drywall around the game closet in the 2nd bedroom
Drywall closing off the hall bathroom from the 2nd bedroom
Jose's crew hanging drywall in the 2nd bedroom
2nd bedroom drywall, facing the two closets
Drywall looking into the foyer and the new 3rd bedroom wall
Pantry drywall, looking back into the dining area
Pantry and dining room wall extended to the ceiling
From the pantry down the hall to the living room
Dining room drywall, looking out to the deck
Foyer drywall, looking toward the 3rd bedroom
Foyer looking back into the living room, with the 3rd bedroom door on the right
New entryway from the foyer into the back hallway
3rd bedroom drywall, before the doors were replaced with windows
3rd bedroom drywall from the other side of the room
New HVAC unit being installed, with insulated ductwork
Metal hood covering the new ductwork
Replacing rotted hardwood boards in the living room
Hardwood floor repair in the living room
Keenan pulling staples from the subfloor before the new LVP goes down
New door trim going in
Early drywall work by the water heater closet
Drywall finishing in the foyer
Drywall finishing in the main bathroom
Drywall finishing in the hall bathroom
New LVP flooring going down in the kitchen and dining area
LVP install continuing toward the dining room
New 8-foot frosted glass pantry door installed
Painting trim and walls by the closet
Fresh paint around the bedroom window
Painting the 3rd bedroom
Testing stain on the hardwood floors
Scrubbing the old floor joists under the house to remove microbial growth
After
52 photos
Hall bathroom double vanity
Hall bathroom soaking tub with marble-look surround
Main bathroom walk-in shower with glass door
Main bathroom double vanity
3rd bedroom with refinished hardwood floors
2nd bedroom with fireplace and refinished floors
2nd bedroom, staged
2nd bedroom fireplace with closet beside it
Foyer fireplace, looking into the living room and the back hallway entry
Close-up of the foyer fireplace
Main bedroom with fireplace and mounted TV
Main bedroom, staged
Main bedroom fireplace
Front porch from the walkway, with new brick steps and landscaping
Side porch with new landscaping
Side of the house from the highway, front porch on the left
Front porch, walkway, and new brick steps
Side view with all-new siding and painted corbels
Side of the house with new siding, toward the side porch
New siding and painted corbels by the side porch
Front porch and side of the house with new Bermuda sod, walkway, and plants
New double front doors into the foyer
New driveway leading to the side door and deck
Side door into the living room
Front porch with outdoor furniture
Front porch seating with the new vinyl window and double front door
Side of the house from across the street
Side of the house from the sidewalk
Front porch furniture, looking toward the front doors
Finished deck steps by the side door
Finished deck with outdoor seating
Back of the house with the new HVAC unit and landscaping
Left rear corner, with the backyard, HVAC, shed, and front porch in view
Finished kitchen with granite island and barstools
Kitchen island seating and white cabinets
Granite island with cooktop, looking toward the windows
Sink under the new windows, with granite counters
Stainless refrigerator and cabinets along the side wall
Kitchen from the dining side, island and appliances
Dining area with barstools and the door to the deck
Kitchen island from the dining room
Sink wall with dishwasher and open shelf
Frosted glass pantry door off the hallway
Finished laundry room with shelving
Main bedroom walk-in closet
Finished living room with vaulted ceiling and side door
Living room fireplace with built-in shelves
Living room, staged, with fireplace and TV
Living room bay windows and refinished hardwood
Seating area by the living room bay windows
Dining room with the door to the deck
Dining room, staged with a farmhouse table
Want work like this on your home?
Sell us your house
📞 Call
💬 Text
×
‹
›
 BeforeAfter
 BeforeAfter