Projects
Renovations
Rentals
Sell Your House
About
Contact
Text us
← All projects
Clayton, NC
Currently rented (Hope Cottage)
Before
Renovation
After
Before
After
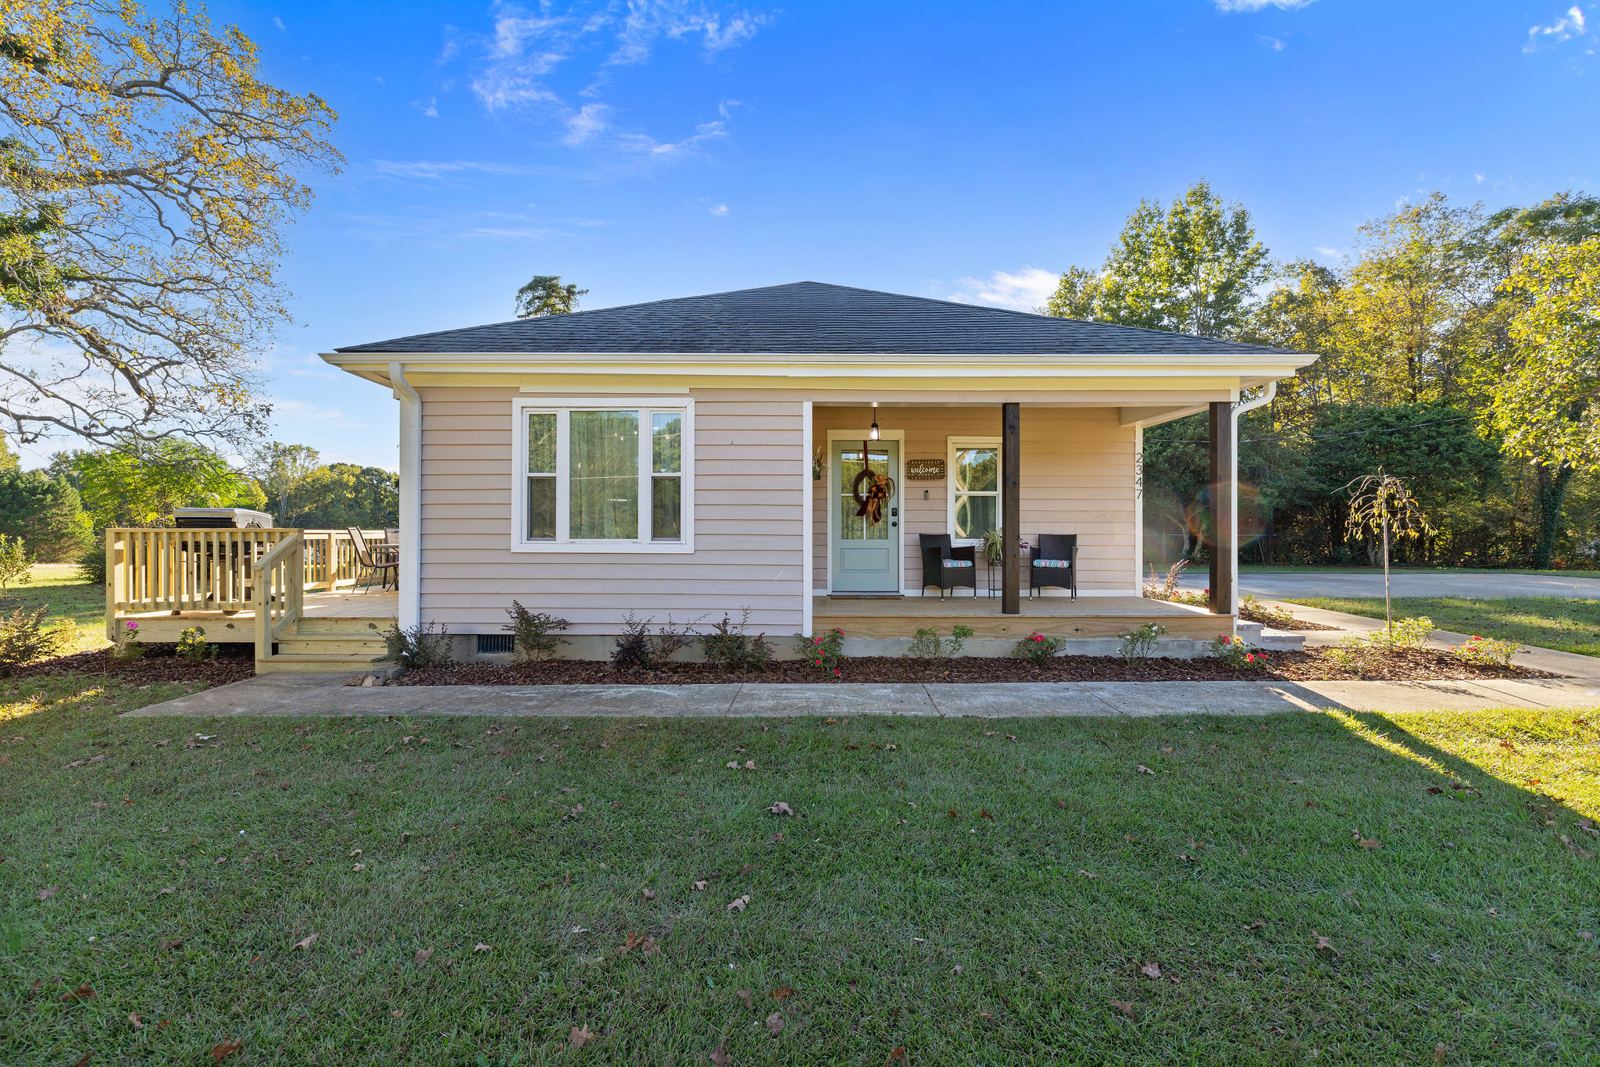
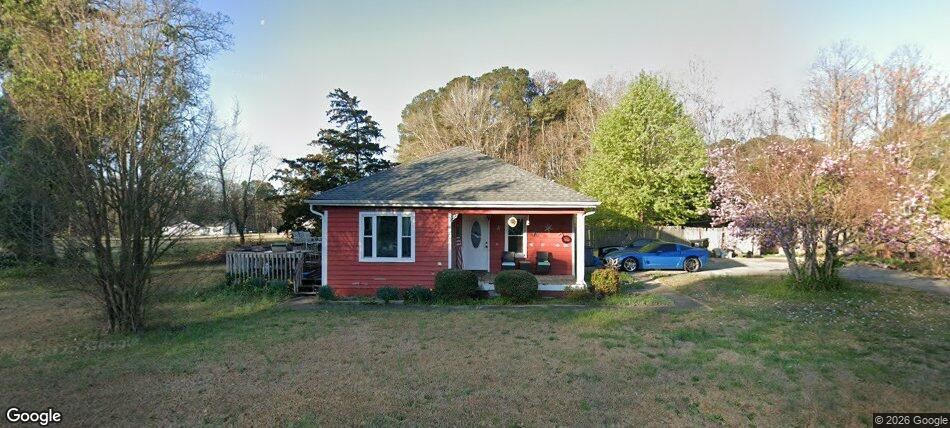
Front of the house from the street side: as bought vs. finished
Before
After
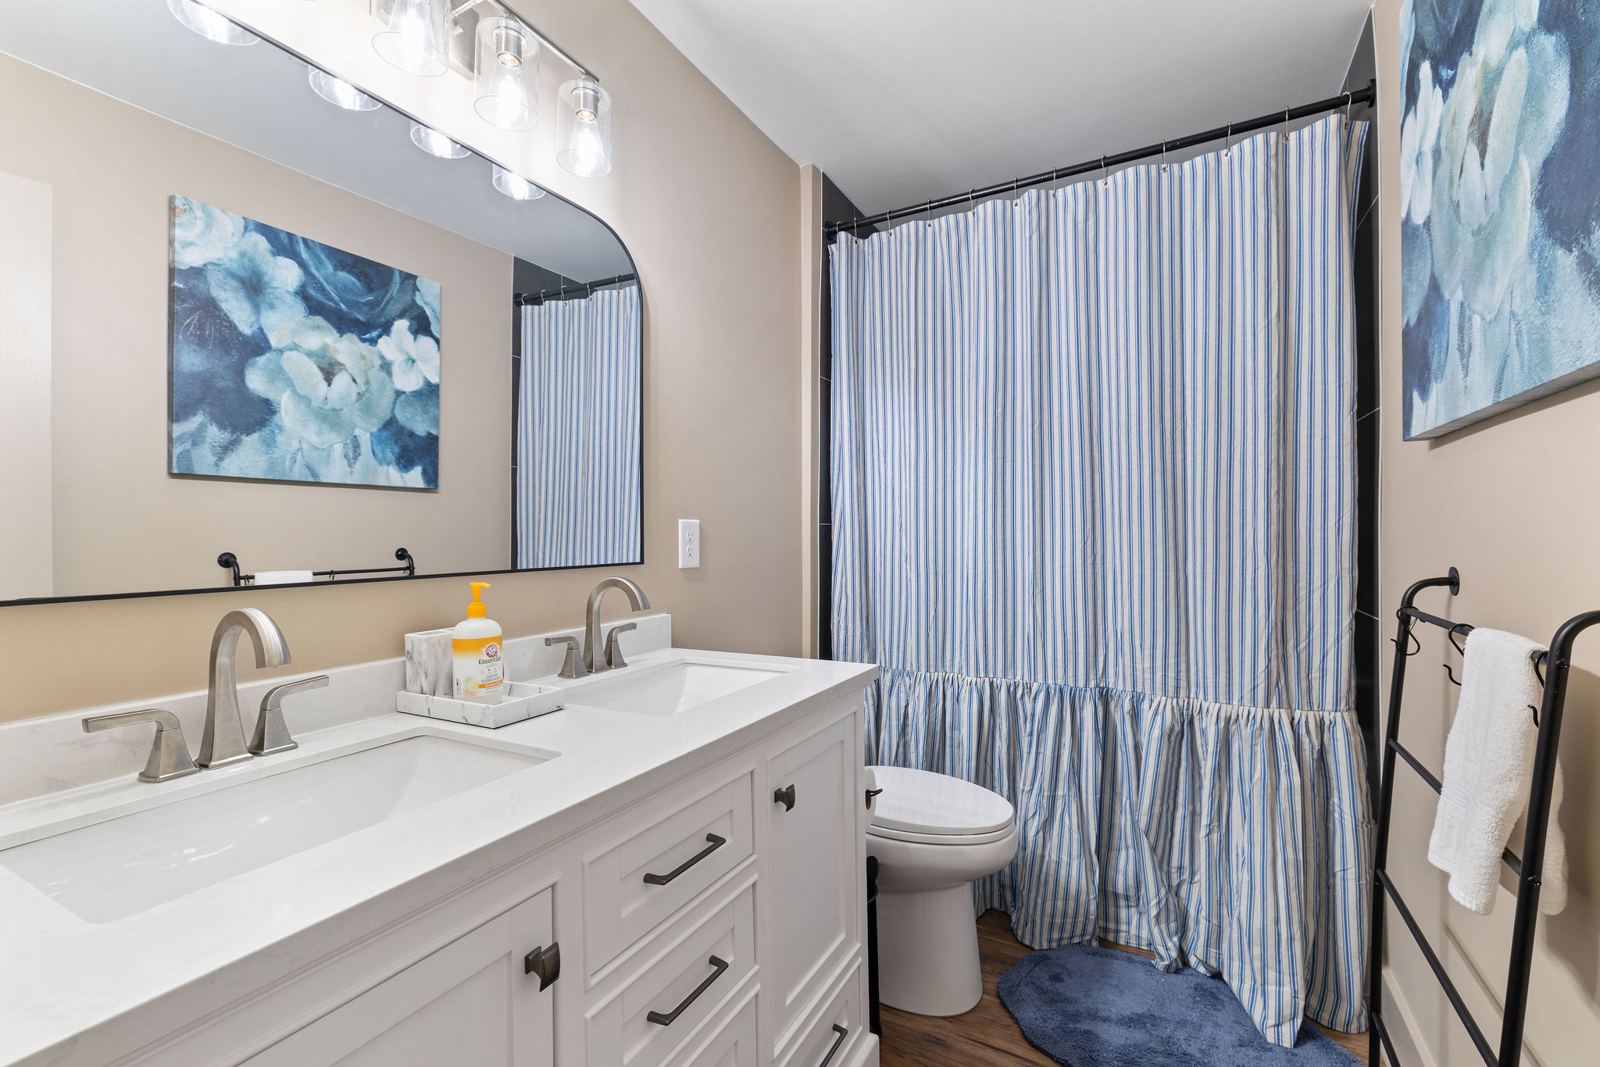
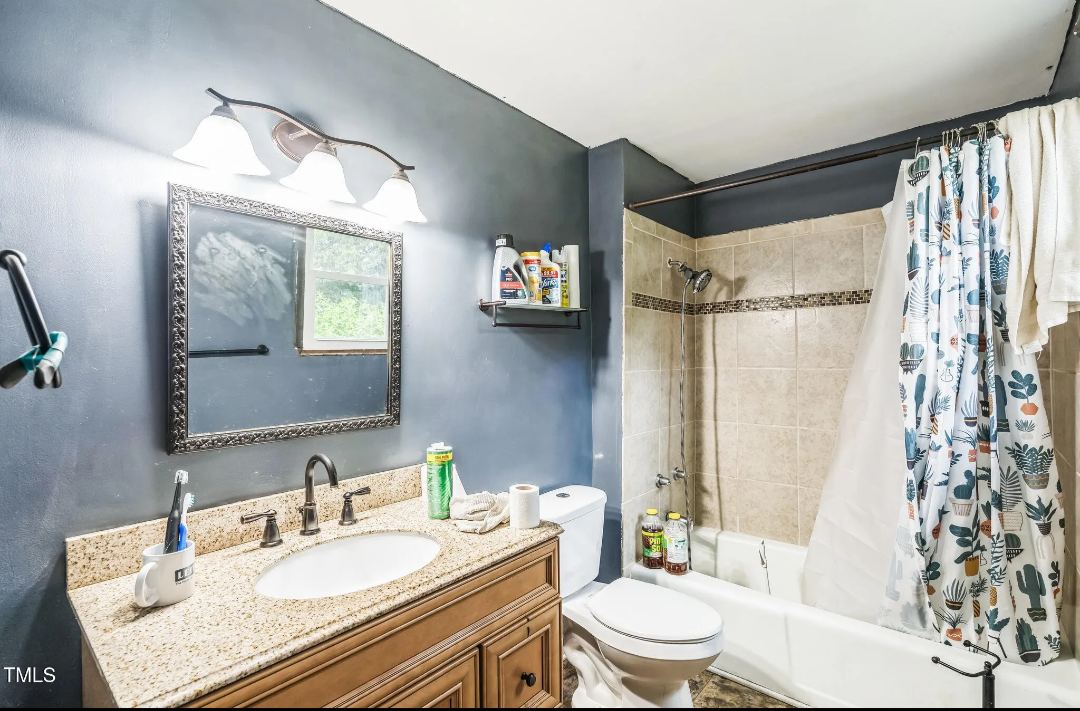
Hall bathroom: as bought vs. finished
Before
After
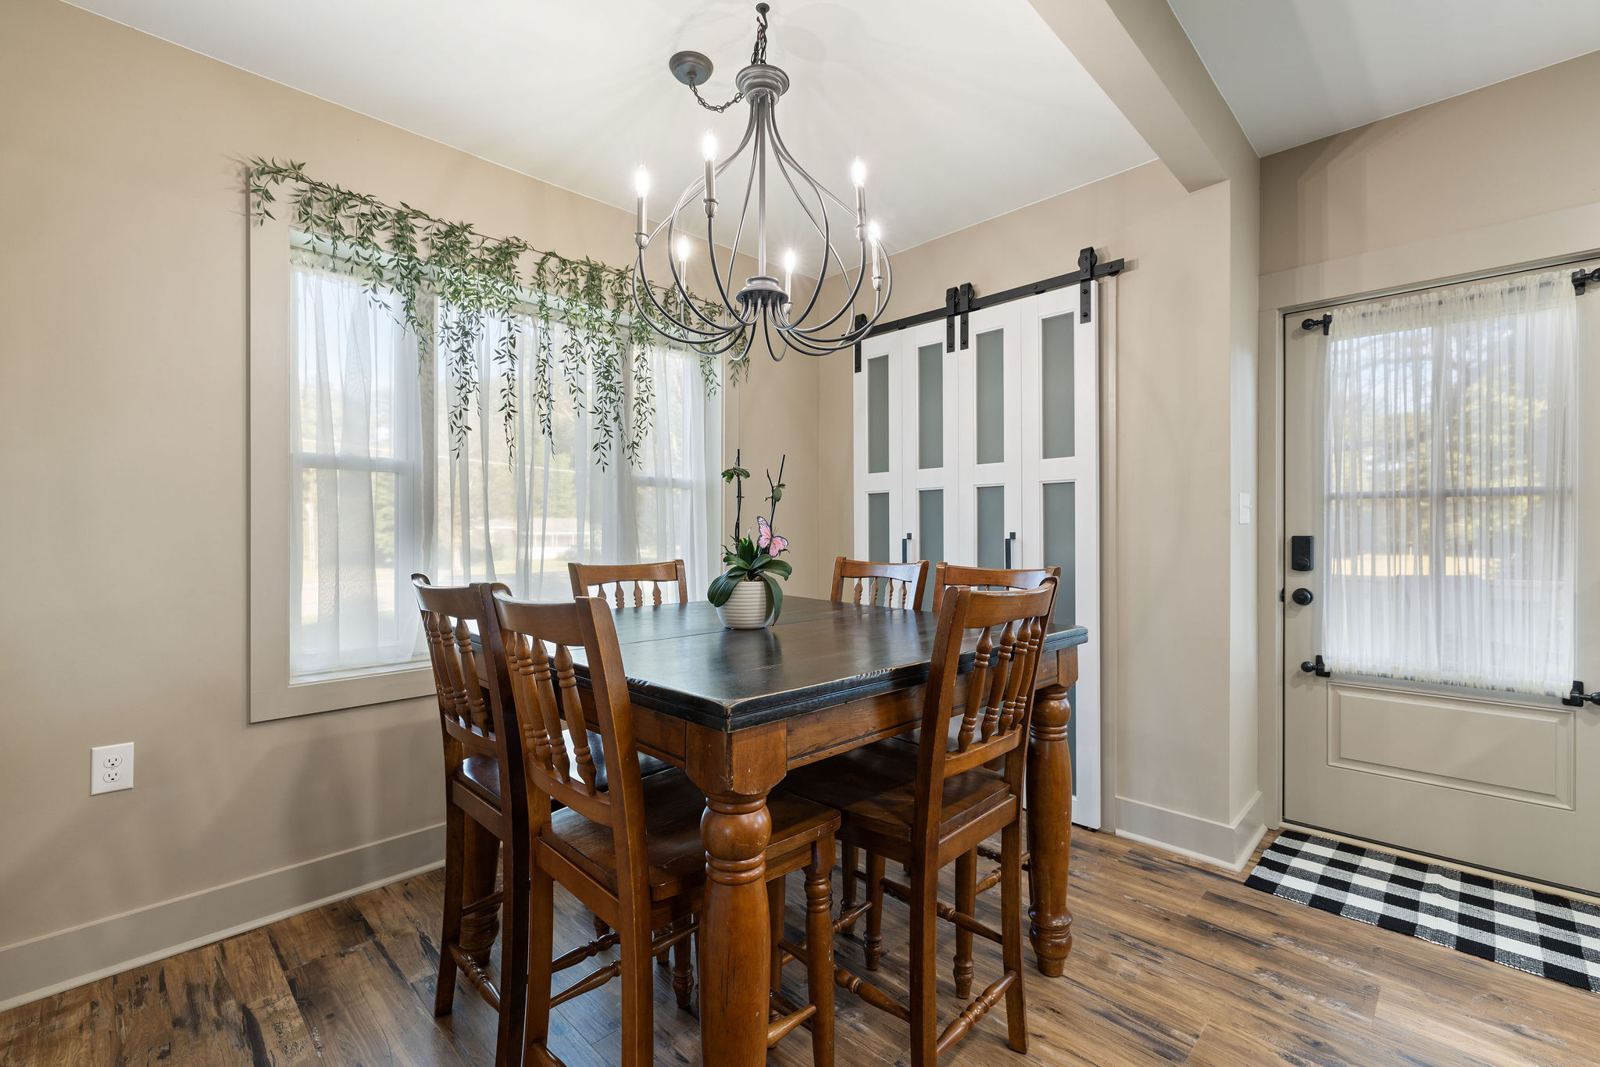
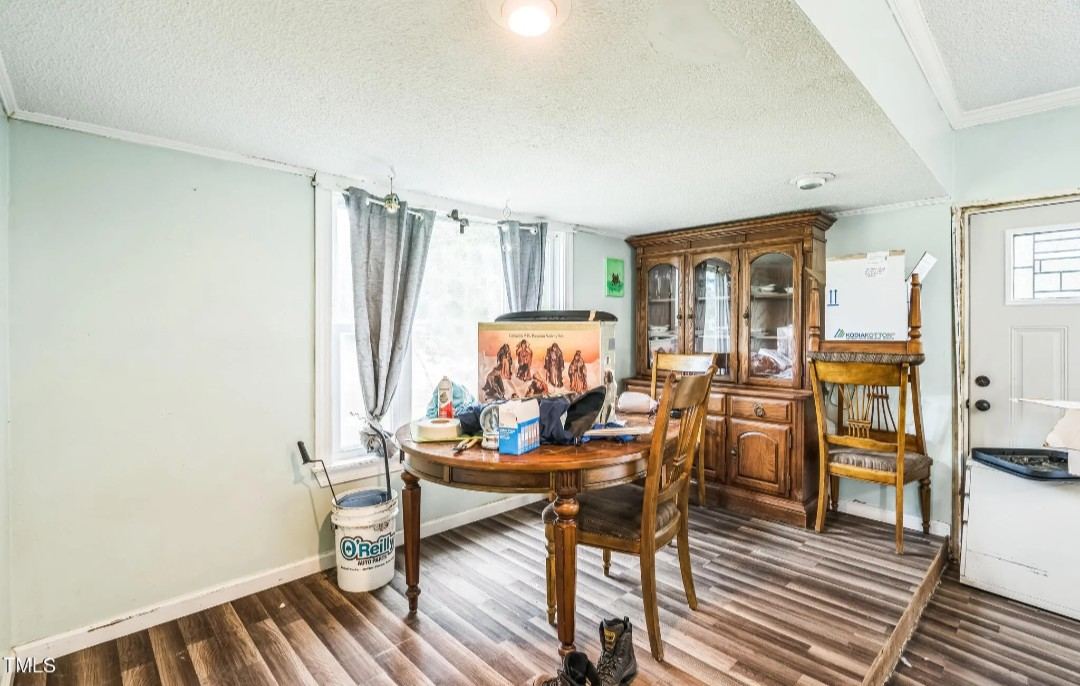
Dining room: as bought vs. finished
Before
After
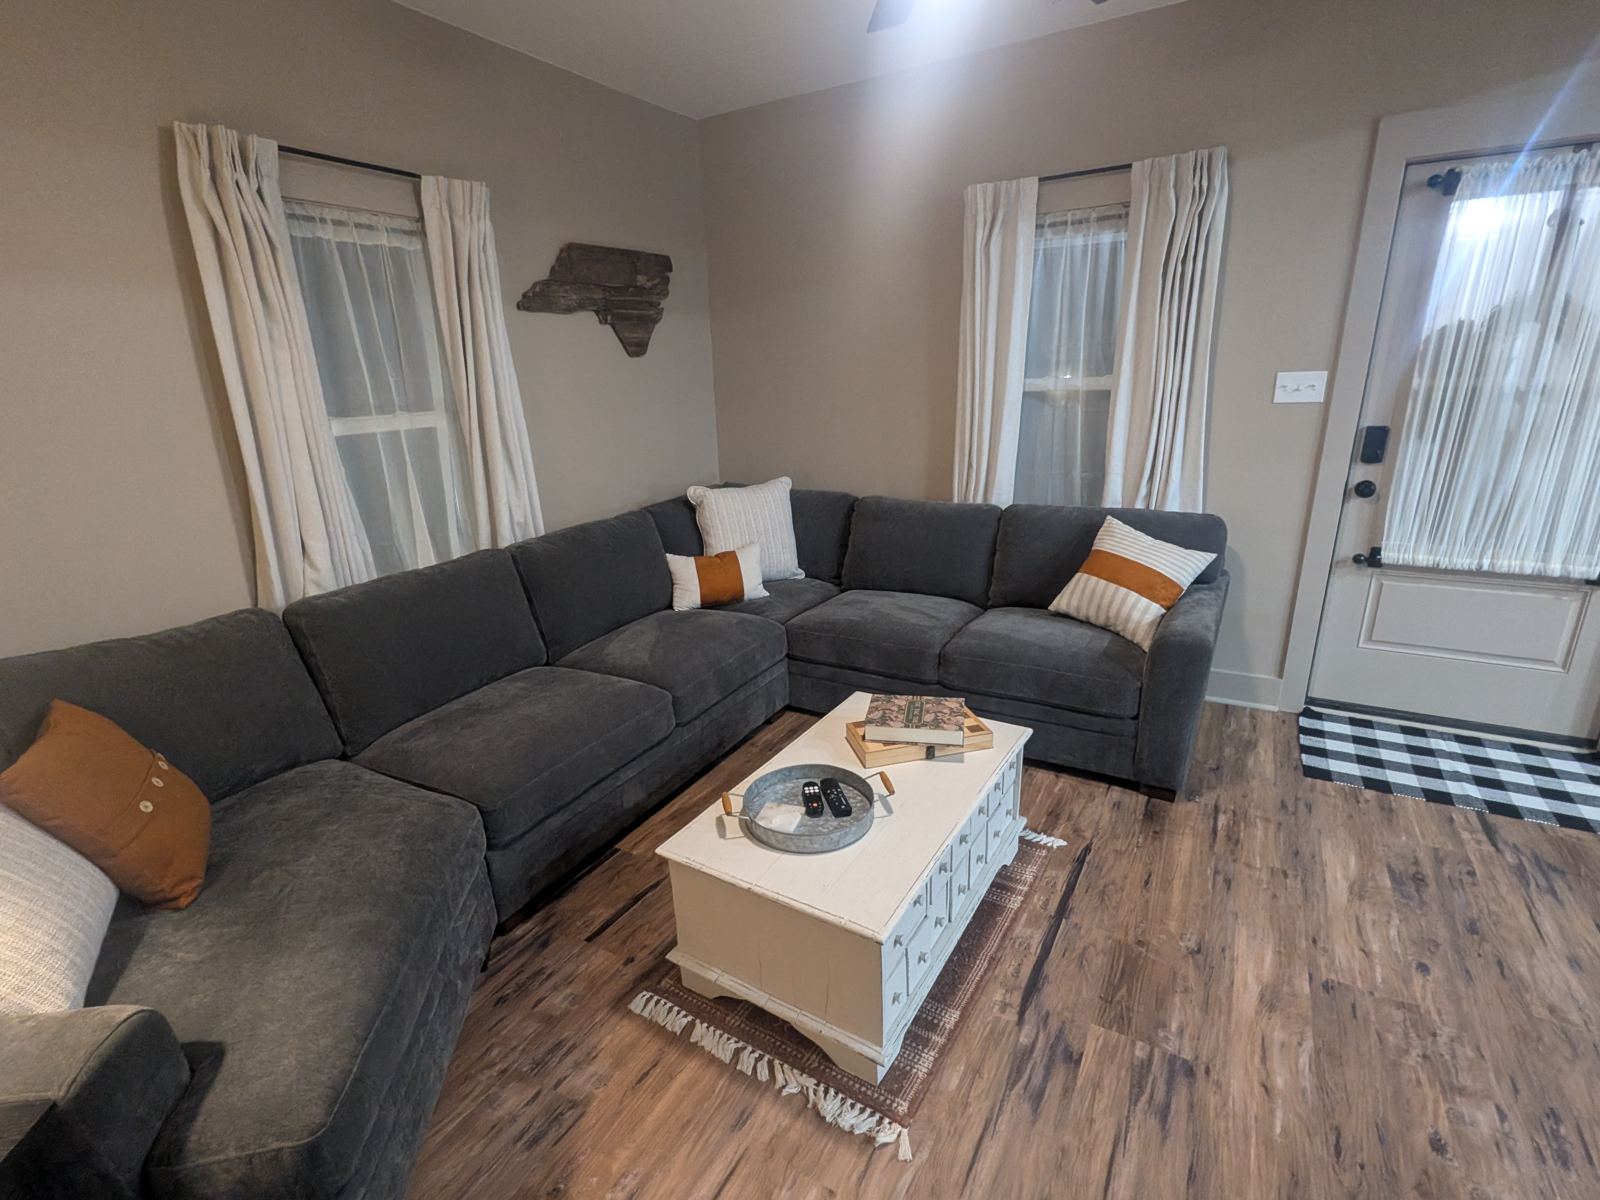
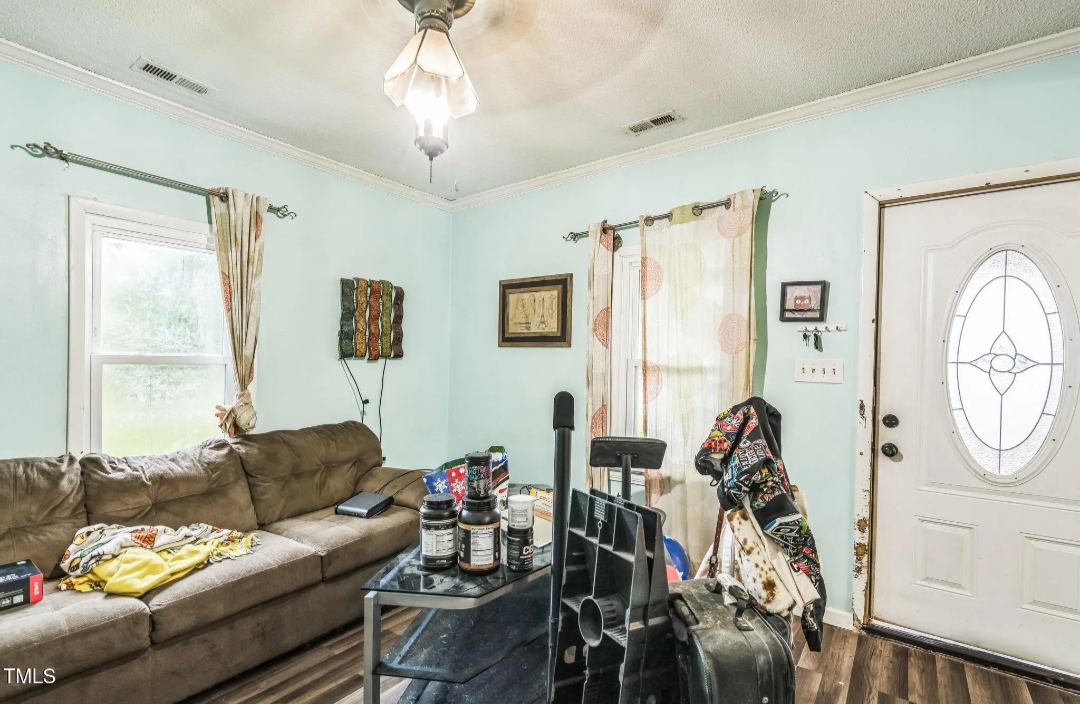
Living room toward the front door: as bought vs. finished
Before
27 photos
Hall bathroom, as bought
Hall bathroom tub and toilet, as bought
Main bedroom before the chimney was removed for a new closet
3rd bedroom, as bought
2nd bedroom with the angled wall from the old chimney
Main bedroom with its two small closets
Another view of the 3rd bedroom
3rd bedroom before the door was moved from across the hall bathroom
Main bedroom looking toward the driveway window
2nd bedroom, as bought
Another view of the 2nd bedroom
Front exterior view
Kitchen looking back toward the living room, as bought
Looking into the kitchen from the living room
Kitchen looking into the elevated dining room
Dining room looking back toward the kitchen
Living room, as bought
Living room toward the front door, as bought
Another view of the living room, as bought
Dining room, as bought
Another view of the dining room, as bought
Old laundry room by the back door, later turned into the mudroom
Old laundry room by the back door, before it became the mudroom
Backyard from the driveway side, looking toward the well by the back door
Original back deck before it was torn down
Backyard, as bought
Back of the house and backyard, as bought
Renovation
71 photos
Hall bath: original wall slats
Hall bath: Keenan installing Craft + Main Jetcoat black glue-up wall tile
2nd bedroom closet extension (framing)
Front porch side during cleanup and demo
Driveway side during cleanup and demo
Jorge and crew rebuilding the front porch after new joists
Tearing out the rotted outside band and foundation wall
New outside band going up on the new piers
Digging footings for the new foundation wall
Digging footings for the foundation wall (side view)
Digging footings near the electric meter
Footings dug along the new band and piers
Footings dug at the corner of the house
Foundation for the small laundry room addition
New foundation wall along the future deck side
New foundation wall along the rebuilt front porch
New foundation wall along the driveway side
Back of the house being painted
Driveway side being painted
Driveway side being painted (another angle)
Replacing some of the old siding
Painters painting the trim and back door
Front porch view after painting, gutters, and new plants and bushes
Finished driveway side after planting plants and bushes
Finished side corner after planting plants and bushes
Finished back of the house after planting plants and bushes
Finished side yard by the new deck after planting
New side-yard deck
New side-yard deck (walkway view)
kitchen cabinets going in
Demo, looking from the kitchen back toward the living and dining area
Demo, looking from the hallway into the 2nd bedroom
Demo, looking from the hallway into the main bedroom
Demo, in the 3rd bedroom before the door was moved to the end of the hall
New floor joists in the kitchen, facing the door out to the deck
New floor joists in the kitchen and dining room
New drywall on the ceiling
New drywall on the walls and ceiling
Drywall crew finishing the walls and ceiling
New floor joists, looking from the living room into the main bedroom
Main bedroom, where the new walk-in closet will go
New framing, looking from the mudroom down the hall toward the living room and kitchen
Framing for the new laundry room addition off the mudroom
Framing the wall between the 2nd bedroom closet and the utility closet (from the backyard)
Crawlspace with new vapor barrier
Crawlspace vapor barrier and new water lines
Finished crawlspace with vapor barrier
Crawlspace with vapor barrier, new support piers, and insulation
New piers supporting the new floor joists
Insulated floor and new piers above the vapor barrier
New sliding bifold barn door in the dining room
Yard cleanup after purchase, overgrown with debris everywhere
Hauling out debris during yard cleanup
Clearing the overgrown yard by the old shed
Debris piles during yard cleanup
Backyard after cleanup, showing the well top and the worn cedar siding
Side yard after tearing down the original deck
Side yard after the old deck was removed
Yard after grading, with holly bushes being planted along the property line
Backyard just before work began on the new patio
Patio area laid out in the backyard, ready for the new patio
New drainage ditch installed and graded over
Crew leveling the base for the new paver patio
Laying pavers for the backyard patio
Paver patio taking shape with the border and walkway
Paver patio nearly finished
Grass seed spread and covered with wheat straw
Seeded yard with a new pine straw landscaping bed
Crew laying new Bermuda sod by the patio
New Bermuda sod going down in the yard
Crew finishing the Bermuda sod install
After
56 photos
2nd Bathroom 1
Master Bathroom 1
Master Bathroom 2
Master Bathroom 3
Master Bathroom 4
2nd Bedroom 1
2nd Bedroom 2
2nd Bedroom 3
2nd Bedroom 4
3rd Bedroom 1
3rd Bedroom 2
3rd Bedroom 3
3rd Bedroom 4
Master Bedroom 1
Master Bedroom 2
Master Bedroom 3
Master Bedroom 4
Master Bedroom 5
Deck (Chairs & Umbrella)
Deck (Grill)
Deck
Driveway
Front Entrance
Front Exterior
Front Porch (zoomed in)
Front Porch
House Number
Right Front Exterior
Cover photo
Coffee Pot
Kitchen 1
Kitchen 2
Lazy Susan
Pantry 1
Pantry 2
Laundry Room 1
Laundry Room 2
Mudroom 1
Mudroom 2
Dining Room 1
Dining Room 2
Living Room 1
Living Room 2
Living Room 3
Living Room 4
Baby Items
Dog Station
Games 1
Games 2
Back Patio Firepit Yard
Back Patio Firepit
Backyard
New Bermuda sod in the backyard
Backyard with new sod and the paver patio
Patio with fire pit and seating
Front and side of the house after landscaping, from the driveway
Want work like this on your home?
Sell us your house
📞 Call
💬 Text
×
‹
›
 BeforeAfter
 BeforeAfter
 BeforeAfter
 BeforeAfter